How Far Should a Two Post Lift Be from the Wall?
How Far Should a Two Post Lift Be from the Wall?
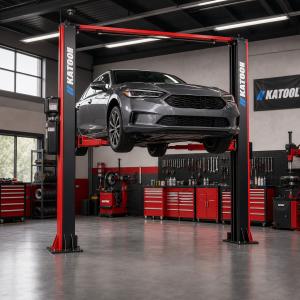
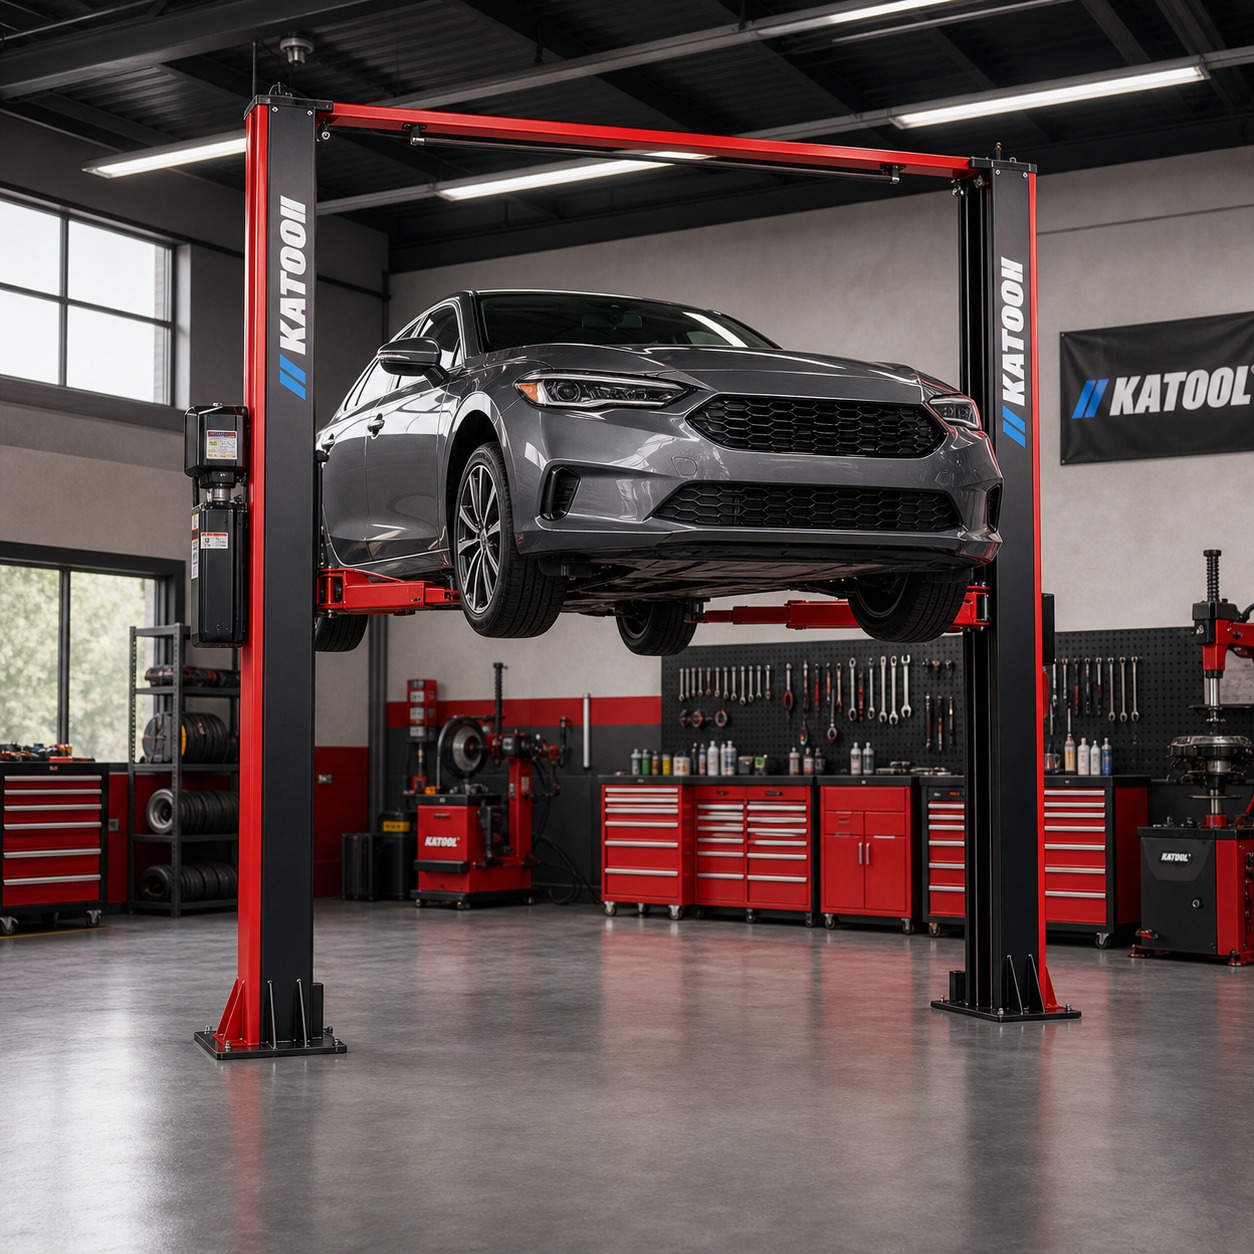
The correct two post lift distance from the wall depends on the lift design, vehicle length, arm configuration and available work area. There is no universal wall distance that fits every two post car lift. As a practical starting point, many installers plan the centerline of the columns roughly 9 to 12 feet from the front wall, then adjust the position for the longest vehicle and the exact lift manual.
This planning range is not an installation specification. Before drilling anchors, verify the dimensions in the model-specific manual and have the floor and bay reviewed by a qualified installer when necessary.
Measure from the Column Centerline
Wall-distance discussions are usually most useful when measured from the centerline of the lift columns to the front wall. Measuring from the outside edge of a post can create confusion because column dimensions vary between models. Mark the proposed column centerline on the floor and compare it with the complete vehicle position, not just the lift footprint.
For an asymmetrical lift layout, more of the vehicle normally extends behind the columns. A starting position near the lower end of the planning range may leave useful space in front of the vehicle. A symmetrical layout centers more of the vehicle around the posts and may require the columns to sit farther from the front wall. Arm reach and approved lifting points must still be checked for the actual vehicle.
Use the Longest Vehicle for Bay Planning
Park the longest car, SUV or pickup truck you expect to lift in the intended working position. Leave practical clearance in front of the hood and behind the vehicle for walking, opening doors, using tools and lowering the lift safely. Then mark where the lift arms would need to reach the manufacturer-approved lifting points.
This vehicle-first method is more reliable than copying a distance from another garage. A compact sedan and a crew-cab pickup can require very different positions even when the same lift is used. Buyers working with taller or longer vehicles can also review our two post lift guide for pickup trucks and tall vehicles.
Allow Clearance from Side Walls
Side-wall clearance must account for the post, power unit, controls, vehicle doors and technician movement. The operator should be able to walk around the vehicle without being trapped between the car and the wall. Also consider cabinets, workbenches, stairs and stored equipment that may reduce usable width.
Do not place a post so close to a wall that the power unit cannot be serviced or the controls cannot be operated comfortably. Required clearances can vary by model, so use the installation drawing rather than a generic minimum.
Check the Garage Door and Ceiling
The front wall is only one part of lift positioning. An overhead door, opener rail or low ceiling can limit how far a vehicle can be raised. Measure the roof height of the tallest vehicle and add the planned lifting height. Check lights, beams, door tracks and openers across the entire raised-vehicle area.
In a residential garage, a high-lift door conversion or side-mounted opener may improve clearance, but these changes should be planned before final lift placement. Never assume the space above the columns is the only area that needs vertical clearance.
Verify Concrete Before Marking Anchor Holes
The final column location must be supported by concrete that meets the exact lift requirements. Check slab thickness, strength, condition, age, reinforcement and distance from cracks, control joints and edges. Identify floor heating or hidden utilities before drilling.
If the slab specification is unknown, consult a qualified professional. Moving a proposed lift position slightly may improve vehicle clearance, but it must never place anchors in unsuitable concrete.
Compare the Lift's Overall Dimensions and Arm Reach
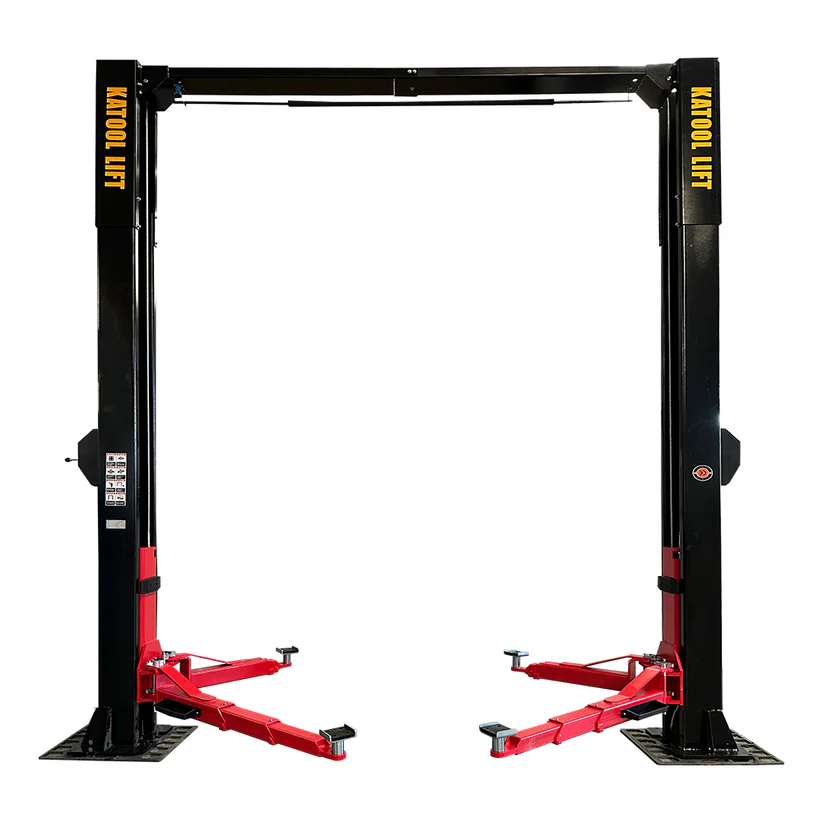
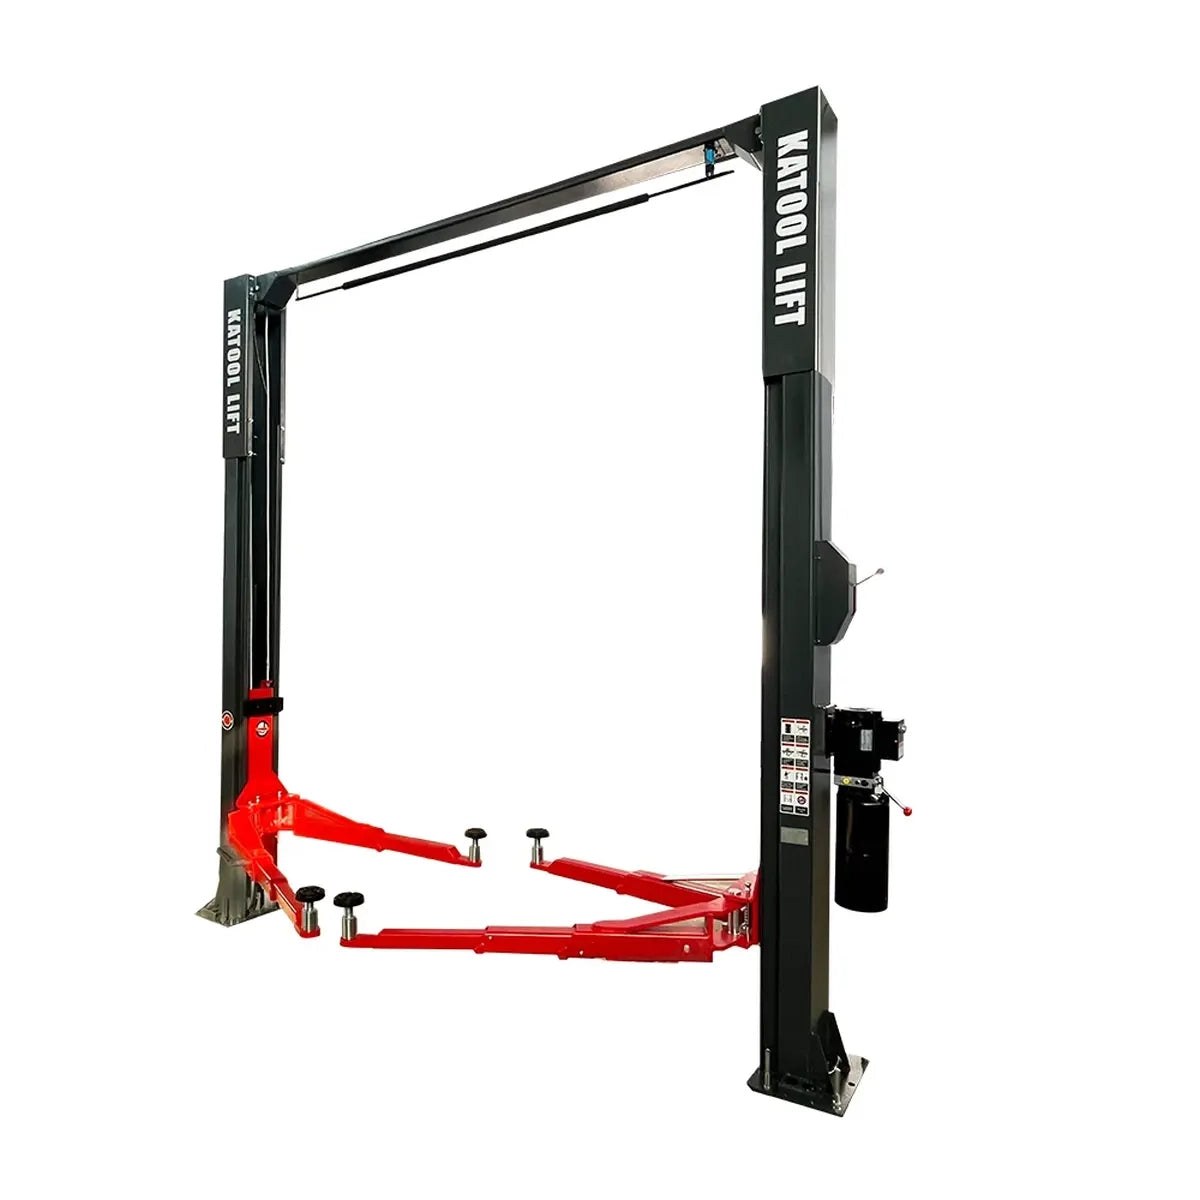
Review overall height, outside width, drive-through clearance and front and rear arm reach before choosing the bay position. The KATOOL KT-M110 two post auto lift is one model buyers can compare for a full-size service bay. For higher-capacity applications, review the KATOOL KT-AM120SD 12,000 lb two post lift and verify its latest dimensional drawing.
A base-plate layout may also suit garages where overhead structure is limited. The KATOOL KT-H105 base-plate two post lift provides another design to evaluate, but its floor and space requirements still need model-specific confirmation.
Test the Proposed Position Before Anchoring
Use chalk or masking tape to mark both columns, the drive-through area and the expected vehicle outline. If permitted by the installation procedure, position the unanchored components only with suitable lifting equipment and professional supervision. Drive the longest vehicle into the marked bay and check door opening, arm access and walking clearance before any holes are drilled.
Also confirm that the operator can see the vehicle while using the controls and that emergency lowering and routine maintenance areas remain accessible. A small adjustment at this stage is much easier than relocating an anchored lift.
Two Post Lift Placement Checklist
Before installation, confirm the column centerline distance from the front wall, side-wall working clearance, longest vehicle length, approved lifting points, arm reach, garage-door movement, ceiling height, concrete specification, power location and access to controls. Compare every measurement with the exact KATOOL model manual.
Conclusion
A column centerline roughly 9 to 12 feet from the front wall can be a useful starting point when planning a two post lift, but the final position must be based on the longest vehicle, lift geometry, concrete and model instructions. Explore KATOOL two post car lifts and use the selected product drawing to complete an accurate bay layout before anchoring the equipment.